Search Properties

Search Silicon Valley Properties

Search homes for sale across Silicon Valley — from San Jose and Sunnyvale to Cupertino, Mountain View, and beyond. Save your favorites and get notified the moment new listings match your criteria.

Save
Ask
Tour
Hide
Share
$1,788,000
7 Days On Site

4674 Torrey Pines Circle
SAN JOSE, CA 95124

For Sale|Single Family Residence|Active
3
Beds
3
Total Baths
3
Full Baths
2,079
SqFt
$860
/SqFt
2007
Built
Subdivision:
Redwood Collection at Parkwood
County:
Santa Clara
Listed by Alistair Craft of Christie's International Real Estate Sereno (831) 234-1092
4674 Torrey Pines Circle4674 Torrey Pines Circle4674 Torrey Pines Circle4674 Torrey Pines Circle
Save
Ask
Tour
Hide
Share

Mortgage Calculator

Monthly Payment (Est.)

Enter an interest rate to see your estimated monthly payment.
Calculator powered by Showcase IDX, a Constellation1 Company. Copyright ©2026 Information is deemed reliable but not guaranteed.

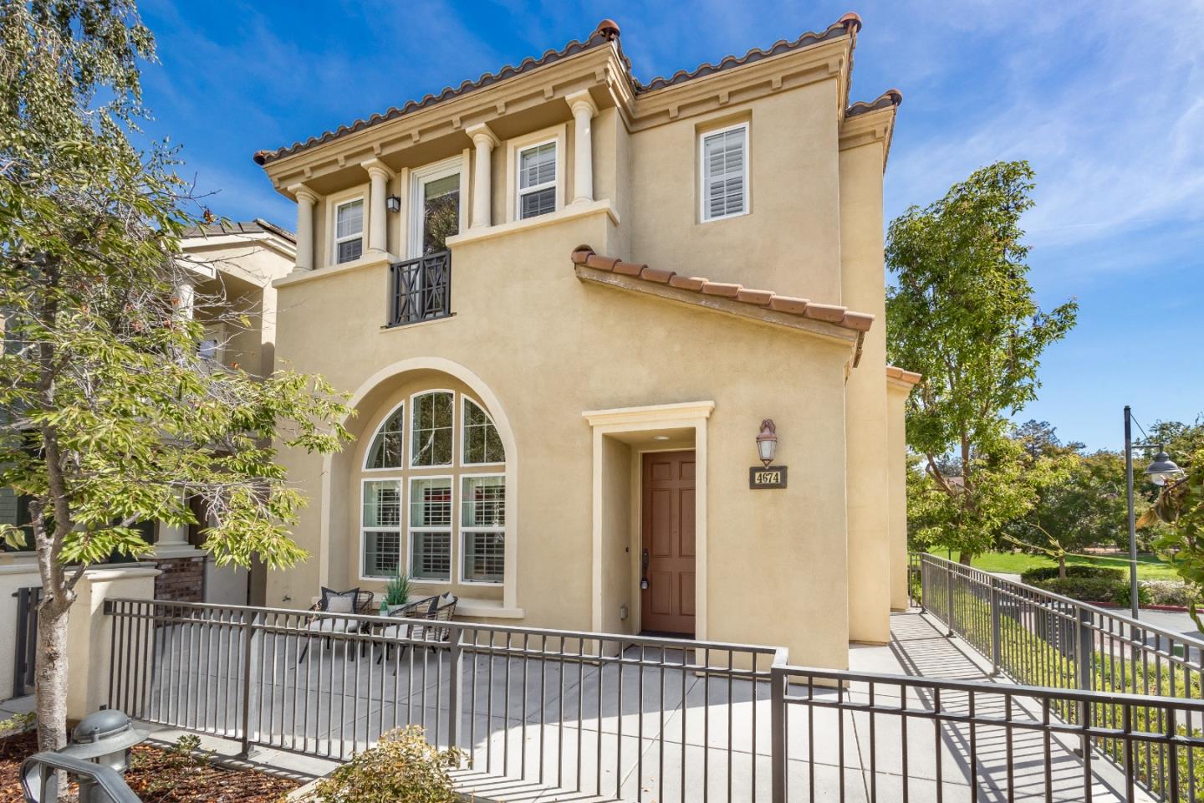
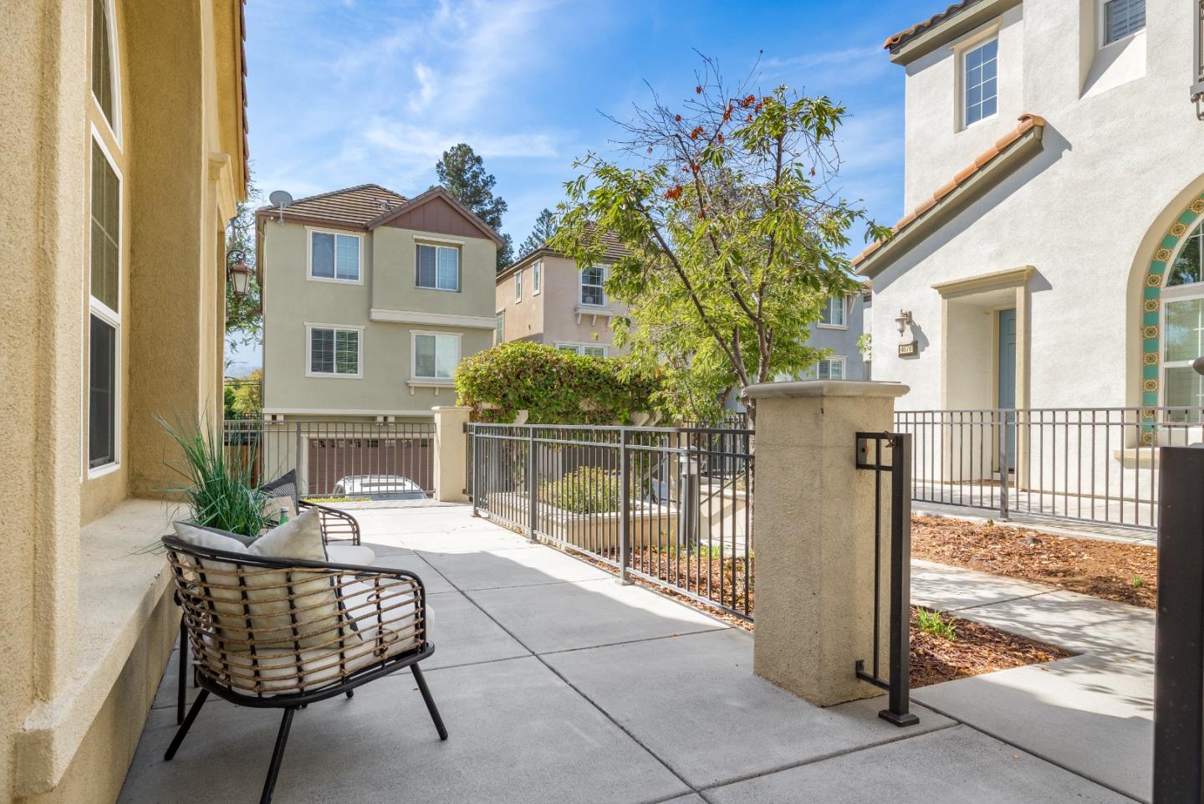
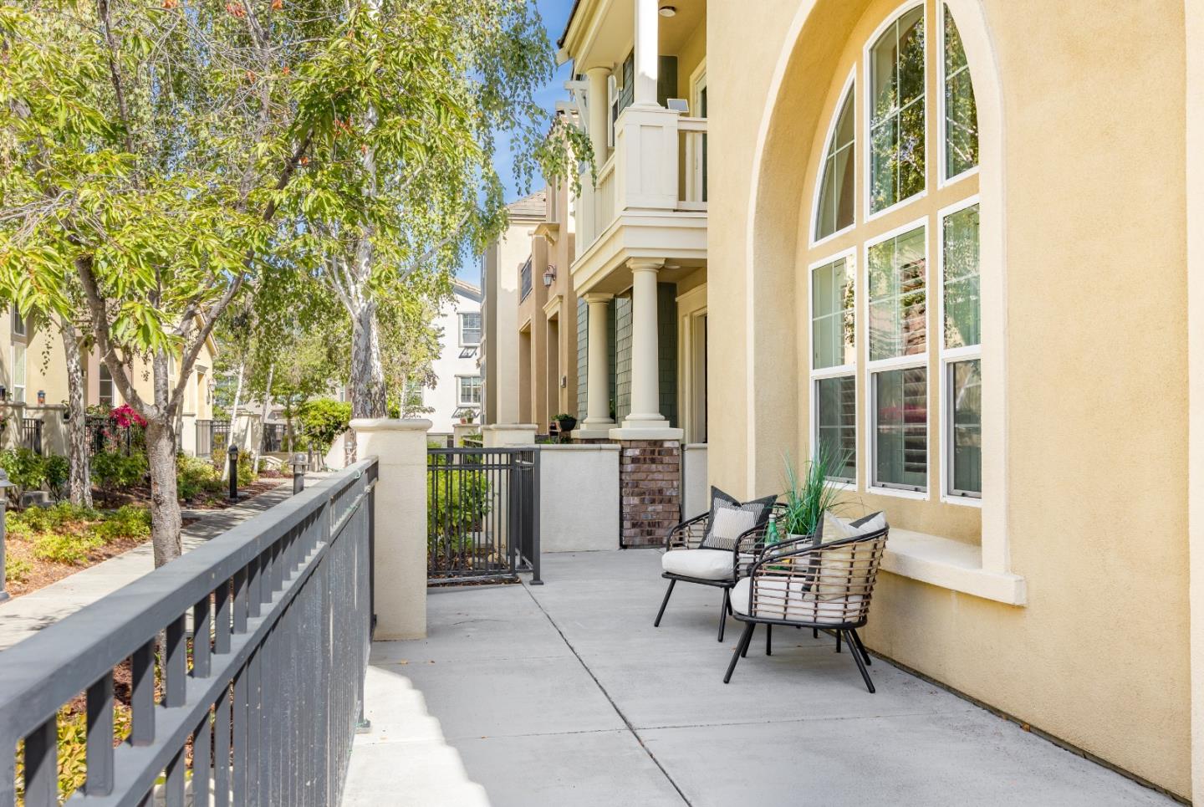
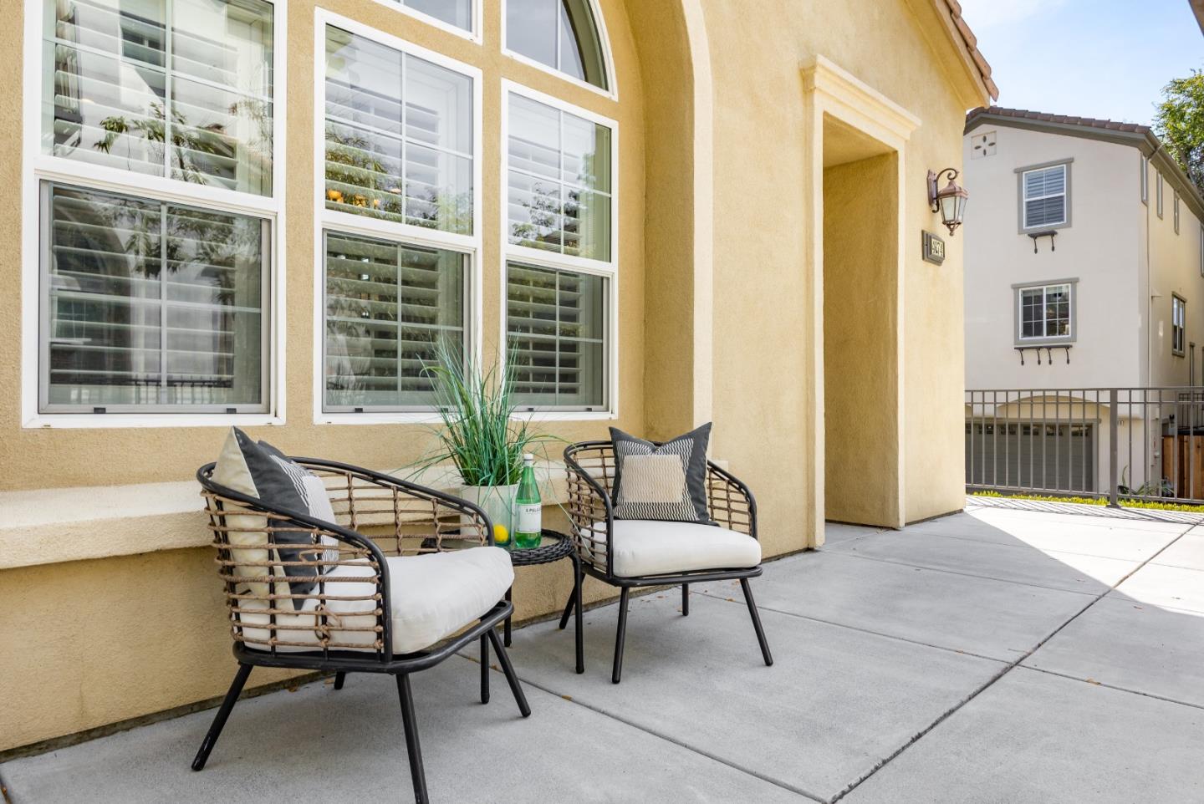
Welcome to 4674 Torrey Pines, a stunning contemporary Mediterranean-inspired residence in a prime neighborhood on the border of Cambrian and Los Gatos. Positioned as the premier end unit, the home directly overlooks the lush park and playground. Showcasing striking architectural lines and a thoughtful floor plan, this property offers an exceptional blend of timeless character and versatile living spaces. High ceilings, broad windows, and an abundance of natural light define the open-concept living area, which centers around a cozy fireplace. The primary suite serves as a serene retreat featuring generous closet space and an ensuite bath, while the additional bedrooms offer ideal flexibility for a home office, guests, or a growing household. Outside, a welcoming entry and strong curb appeal set the tone for daily comfort and easy entertaining. Located just moments from top-rated schools, parks, shopping, and major commuter routes including Highways 85 and 87, 4674 Torrey Pines delivers the ideal Silicon Valley lifestyle in a highly sought-after setting.

Save
Ask
Tour
Hide
Share
Listing Snapshot
Price 
$1,788,000
Days On Site 
7 Days
Bedrooms 
3
Inside Area (SqFt) 
2,079 sqft
Total Baths 
3
Full Baths 
3
Partial Baths 
N/A
Lot Size 
0.0494 Acres
Year Built 
2007
MLS® Number 
ML82063049
Status 
Active
Property Tax 
N/A
HOA/Condo/Coop Fees 
$175 monthly
Sq Ft Source 
N/A
Friends & Family
Recent Activity
yesterdayListing updated with changes from the MLS®
a week agoListing first seen on site
General Features
Attached Garage 
Yes
Cross Street 
Samaritan/Clydelle
Disclosures 
https://app.glide.com/share/7xCmzwyANR7OdLDdPD7KoL/
Garage 
Yes
Garage Spaces 
2
Number Of Stories 
2
Parking 
AttachedGarage Door OpenerGuestUnassigned
Pets 
YesNumber Limit
Property Sub Type 
Single Family Residence
Sewer 
Public Sewer
SqFt Total 
2079
Style 
ContemporaryMediterranean
Water Source 
Public
Zoning 
R1
Interior Features
Cooling 
Central Air
Fireplace 
Yes
Fireplace Features 
Living RoomGas
Fireplaces 
1
Heating 
Forced AirCentral
Save
Ask
Tour
Hide
Share
Exterior Features
Lot Features 
Level
Roof 
ConcreteTile
View 
Park/Greenbelt
Waterview 
Park/Greenbelt
Community Features
Association Amenities 
Electricity
Association Fee 
$175.0
Association Fee Frequency 
Monthly
School District 
Campbell Union High
Schools
School District
Campbell Union High
Elementary School
Carlton Elementary
Middle School
Union Middle
High School
Leigh High
Listed by Alistair Craft of Christie's International Real Estate Sereno (831) 234-1092


The data relating to real estate for sale on this display comes in part from the Internet Data Exchange program of the MLSListings™ MLS system. Real estate listings held by brokerage firms other than eXp Realty are marked with the Internet Data Exchange icon and detailed information about them includes the names of the listing brokers and listing agents. IDX information is provided exclusively for personal, non-commercial use, and may not be used for any purpose other than to identify prospective properties consumers may be interested in purchasing. Information is deemed reliable but not guaranteed. Copyright 2026, MLS Listings, Inc..
Last checked: 2026-10-07 09:46 PM UTC

Neighborhood & Commute
Source: Walkscore
Disclosure: Community information and market data powered by Constellation Data Labs. Information is deemed reliable but not guaranteed.
Save
Ask
Tour
Hide
Share